Om Shanti N R Construction has been building homes in Palghar since 2005. More than three decades of founding experience sit behind the firm, and every project is planned around quality, compliance and value that holds.
Om Shanti N R Construction is a partnership firm established in 2005, engaging in the planning, development, and construction of residential and commercial real estate projects in Palghar, Maharashtra.
Founding partner Mr. Rajkishor Mishra has been associated with real estate and construction since 1992, contributing over three decades of on-ground, practical experience.
◆
Statutory Compliance First
Every project developed under full regulatory and RERA compliance wherever applicable.
◆
Partner-Led Execution
Direct partner involvement in planning, site execution and customer dealings.
◆
Rooted in Palghar
20+ years of building homes in Palghar. We know the land, the people and the market.
Our Work
Projects by Om Shanti N R Construction
New Launch
Tembhode, Palghar, Maharashtra
Aastha
A fully gated NA plotted layout with 9M & 12M RCC internal roads, RCC stormwater gutters, perimeter fencing and street lighting throughout. Title-clear paperwork, single-owner gated layout and direct Manor-Mahim State Highway access. For individual plot owners as well as builders and developers acquiring larger parcels.
9M & 12M
RCC Internal Roads
NA
Title Clear
Gated
Single-Owner Layout
Vastu
Aligned Road Grid
NA PlottedGated CommunityTembhode, PalgharTitle-Clear
The land at Aastha is owned and developed by Aastha Developers. Aastha Developers is a separate firm, whose partnership includes certain partners of Om Shanti N R Construction along with other partners. This project is showcased here solely to reflect the experience of those partners. Om Shanti N R Construction has no role, involvement, responsibility or association with the ownership, development, marketing, sale or execution of the Aastha project.
Upcoming
Palghar, Maharashtra
Next Residential Project
Our next residential development is in planning. Register your interest to receive first access.
ResidentialPalghar
All real estate projects displayed are developed and promoted by Om Shanti N R Construction (Partnership Firm). RERA registration details will be displayed as and when applicable. All project information is indicative and subject to statutory approvals.
Residential
Om Shanti Niketan
Partner Experience Project
Residential
Om Shanti Mahadev
OC: 26 Aug 1996
Residential
Om Shanti Deva
OC: 05 May 1998
Residential
Om Shanti Kunj
OC: 20 Apr 2001
Residential
Om Shanti Dwaar
OC: 20 Apr 2001
Residential
Om Shanti Pooja
OC: 20 Apr 2001
Residential
Om Shanti Pancharatna
OC: 10 Sep 2003
Residential
Om Shanti Pancham
OC: 11 Feb 2008
Residential
Om Shanti Kamal
OC: 13 May 2011
Residential
Vedant Villa
OC: 13 Jun 2011
Residential
Jay Gurudev (LIC Colony)
OC: 24 Dec 2013
Commercial
Jay Gurudev Commercial Complex
OC: 09 Jan 2015
Residential
Jay Gurudev Sundaram
OC: 26 Dec 2018
The projects listed above represent the individual professional experience and personal roles undertaken by certain partners in their independent capacity. These projects are not developed, owned, executed, or affiliated with Om Shanti N R Construction unless explicitly stated.
Partners of Om Shanti N R Construction hold direct ownership interests in select residential developments across Palghar as Land Partners, in their individual capacity. The firm has no involvement in these projects. Click any project to view full details.
Land Partner
Devisha Road, Palghar West
Ostwal Imperial
Land Partners in individual capacity · Mr. Rajkishor Mishra, Mrs. Rupali Mishra & Mrs. Nalini Mishra · Shree Ostwal Builders Ltd.
Properties listed under Select Project represent inventory held by partners of Om Shanti N R Construction in their individual capacity as Land Partners. These are not projects developed, promoted or otherwise undertaken by Om Shanti N R Construction, and the firm has no involvement in them unless explicitly stated. All information is indicative. Verify MahaRERA details before purchase.
By submitting, you agree to be contacted by Om Shanti N R Construction. This overrides DNC/NDNC registry.
Buyer FAQ · Palghar Real Estate
Frequently Asked Questions
Who is Om Shanti N R Construction?
Om Shanti N R Construction is a Palghar-based partnership firm established in 2005. We plan, develop and are associated with residential and commercial real estate across Palghar, Maharashtra.
Which areas of Palghar do you cover?
We focus on Palghar West and Palghar East, including the Devisha Road, Vevoor, Tembhode and Station Road localities, and the wider Palghar district.
What residential projects are available in Palghar?
Current projects include Ostwal Imperial (1, 2 & 3 BHK, Palghar West), Shree Balaji Pride (1 & 2 BHK, Vevoor, Palghar East), Shiv Shrushti Complex (1 & 2 BHK, OC received, Vevoor) and Aastha (plotted development, Tembhode).
Are the projects MahaRERA registered?
Yes. MahaRERA registrations include P99000049283 (Ostwal Imperial), P99000050656 (Shree Balaji Pride) and P99000051314 & P99000077209 (Shiv Shrushti). Always verify the latest details on the MahaRERA portal before purchase.
What flat configurations and sizes are available?
Configurations range from 1 to 3 BHK. For example, Ostwal Imperial offers carpet areas from approximately 431 to 1,050 sq.ft.
How can I book a site visit in Palghar?
Call or WhatsApp +91 82628 85023, email info@omshantinrconstruction.com, or visit our office at Palghar West, Maharashtra 401404.
The People Behind Om Shanti N R Construction
Our Leadership
Om Shanti N R Construction is a family firm. Decades of hands-on experience and a shared way of working sit behind every home it builds.
First Generation · Founder
Mr. Rajkishor Mishra
Founding Partner, Om Shanti N R Construction
“Our foundation is built on trust, quality & commitment.”
Mr. Rajkishor Mishra is the founding partner of Om Shanti N R Construction, established in 2005. He brings over three decades of experience in real estate and construction-related activities, gained through his association with various partnership firms and projects since 1992. His practical, on-ground industry knowledge forms the bedrock of the firm's planning and execution approach.
Associated with Real Estate since 1992
Mr. Rajkumar Mishra
Partner, Operations & Execution
“Building the legacy for a stronger tomorrow.”
Mr. Rajkumar Mishra is responsible for on-ground execution and operational coordination. He oversees site activities, vendor coordination, and project implementation in accordance with approved plans, permissions, and timelines.
Mrs. Rupali Rajkumar Mishra
Partner, Strategy & Business Development
“Committed to excellence, built on trust, driven by values.”
Mrs. Rupali Mishra contributes to strategic planning, business development initiatives, financial structuring and process management, supporting the structured and sustainable growth of the firm.
MSc Bioinformatics · MBA
Mr. Vedant Mishra
Director, Marketing & Future Growth
“Building not just structures, but trust, quality, and a better tomorrow.”
Mr. Vedant Mishra is involved in branding initiatives, marketing strategy, customer engagement, and adoption of modern business practices. His role focuses on communication strategy, digital presence, and long-term business development.
BSc Business Administration (Pursuing)
Mrs. Nalini Mishra
Land Partner, Om Shanti N R Construction
Mrs. Nalini Mishra is associated with Om Shanti N R Construction as a Land Partner / Inventory Holder, in her individual capacity. Her association spans projects including Ostwal Imperial, Shree Balaji Pride and Shiv Srushti in Palghar West, subject to the respective MahaRERA registrations, approvals and project records.
Build your business with us. Partner in every brick & every inch of land.
Join Om Shanti N R Construction's trusted network of channel partners, brokers and brokerage firms. Earn well, work with clean paperwork and get paid on time.
Aastha Developers · PromoterLayout by Vastu Shilp Associates · Ar. Nishant Patil
Type
NA Plotted Layout (Gated)
Internal Roads
9M & 12M RCC
Highway
Manor-Mahim State Highway
Parcel Sizes
On Request
Status
Bookings Opening Soon
Overview
Aastha is a fully gated NA plotted layout at Tembhode, Palghar. Fully leveled and serviced with 9M and 12M internal RCC roads, RCC stormwater gutters, perimeter fencing and street lighting throughout, the site has direct connectivity to the Manor-Mahim State Highway in one of Palghar's fastest-growing corridors.
The land at Aastha is owned by Aastha Developers and is being released for sale under a single-owner gated layout, with NA title, all possession certificates and statutory documentation in place. Parcels are offered to builders, developers and investors acquiring larger land holdings; the layout is not being sold as individual plots to end-users for self-construction. Every transaction is backed by transparent, title-clear paperwork and a Vastu-aligned road grid.
For developers and investors seeking cleared, infrastructure-ready land in a high-growth Palghar pocket, Aastha is positioned as a transparent, compliance-first land opportunity, backed by more than three decades of construction and land experience within its promoting partnership.
Parcel Availability
Aastha is released in phases as consolidated land parcels within the gated layout. Parcel sizing, boundaries and pricing are structured to the acquirer's requirement and confirmed in writing at the time of agreement. The layout is not offered as individual plots to end-users for self-construction.
Developers
Consolidated parcels for group housing or plotted resale
Price on Request
Investors
Bulk land holdings within the gated layout
Price on Request
Phased Release
Parcel sizing structured to requirement
On Enquiry
Parcel dimensions, boundaries and commercial terms are confirmed post site visit. Inventory is released in phases.
Tembhode is one of the fastest-growing residential pockets of Palghar, well-connected to the Manor-Mahim State Highway, Palghar Station, and the Mumbai-Ahmedabad National Highway corridor. Below are key conveniences in the immediate neighbourhood.
Yes. Aastha is laid out as a Non-Agricultural (NA) plotted development. The order & documentation form part of the due-diligence kit shared during site visit. We strongly recommend independently verifying the latest 7/12 extract, NA order and architect's sanctioned plan before concluding any transaction.
What approvals are in place at the time of launch? +
The architect's plotting layout (T.I.L.R) is in place. Statutory approvals (Collector NA, Talathi mutation entries, Town Planning sanction) and MahaRERA registration where applicable are progressed in parallel and shared transparently with each interested acquirer.
Are individual plots available for building a private home? +
No. Aastha is offered only as consolidated land parcels to builders, developers and investors. Individual plots are not being sold to end-users for self-construction of a bungalow or private residence.
Is institutional funding available for an acquisition? +
NA-converted land with clear title is generally acceptable security for institutional and project finance. Sanction, structure and eligibility are determined solely by the lender on the basis of the acquirer's own profile and proposal.
What is the typical payment plan? +
Aastha follows a milestone-linked payment structure comprising a token amount, agreement-stage payment and instalments tied to layout-level infrastructure progress (roads, gutters, lighting, fencing). The complete schedule is shared in writing along with the commercial terms.
What is included in the parcel price? +
The parcel price includes the NA-converted land, a share in the gated layout's common infrastructure (RCC roads, RCC gutters, street lighting, outer fencing, boundary) and applicable layout-level approvals. GST, registration, stamp duty and all construction costs are over and above the parcel price.
Can the site be inspected before concluding a transaction? +
Yes. Site visits are encouraged and accompanied by our team. WhatsApp us on +91 82628 85023 to schedule a slot at your preferred time, including a walk-through of the layout boundary, parcel positions and infrastructure works.
What is the possession timeline? +
Possession depends on phase release and statutory milestones. Indicative timelines are shared in writing at the time of agreement, along with infrastructure-completion milestones. Aastha follows a phased delivery so that each parcel is handed over with completed road, lighting, gutter and fencing works at its boundary.
Layout, plotting plan and T.I.L.R for Aastha have been prepared by Vastu Shilp Associates under Ar. Nishant Patil. Construction-stage architectural & structural design (for buyer-built homes) is undertaken in coordination with empanelled architects on request.
Enquire about Aastha
We'll reply within 24 hours
Full Name
Phone
Requirement
Message
By submitting you agree to be contacted on the number provided. Overrides DNC/NDNC.
The land at Aastha is owned and developed by Aastha Developers. Aastha Developers is a separate firm, whose partnership includes certain partners of Om Shanti N R Construction along with other partners. This project is showcased here solely to reflect the experience of those partners. Om Shanti N R Construction has no role, involvement, responsibility or association with the ownership, development, marketing, sale or execution of the Aastha project.
Devisha Road, Near Terapanth Bhavan, Palghar West 401404
Land Partners in Individual Capacity · Mr. Rajkishor Mishra, Mrs. Rupali Mishra & Mrs. Nalini MishraDeveloped by Shree Ostwal Builders Ltd.
MahaRERA
Configuration
1, 2 & 3 BHK
Towers
2 Towers · 4 Wings
Carpet Area
431 to 1,050 sq.ft.
Location
2 Min · Palghar Station
MahaRERA No.
P99000049283
Overview
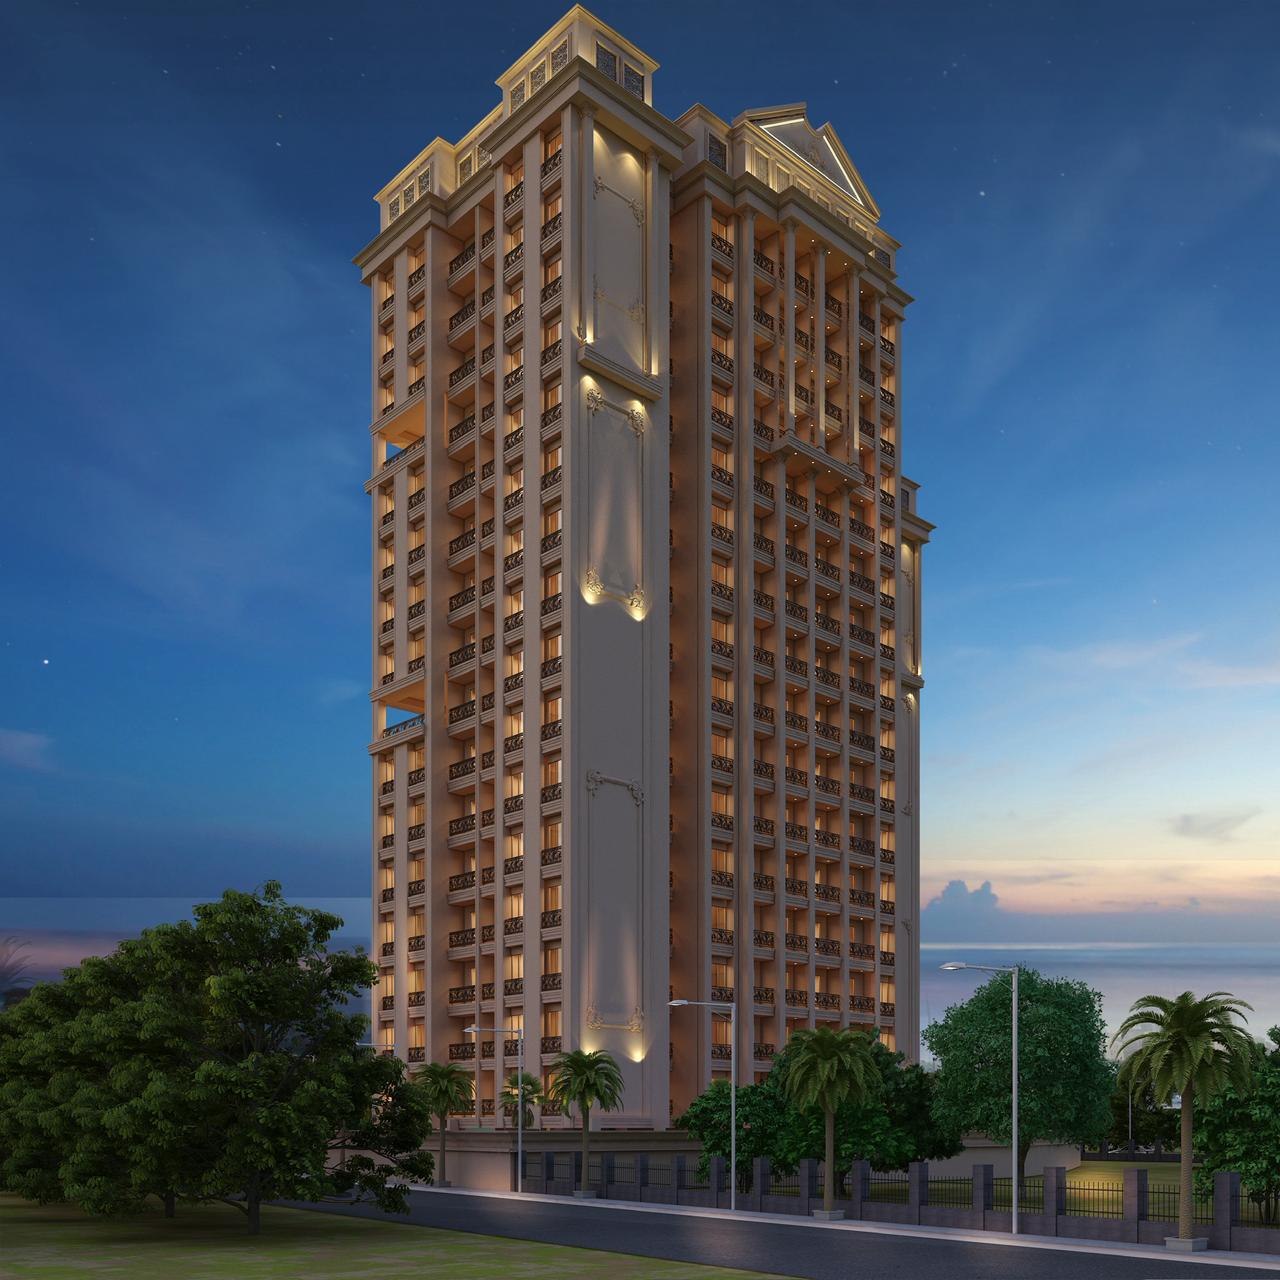
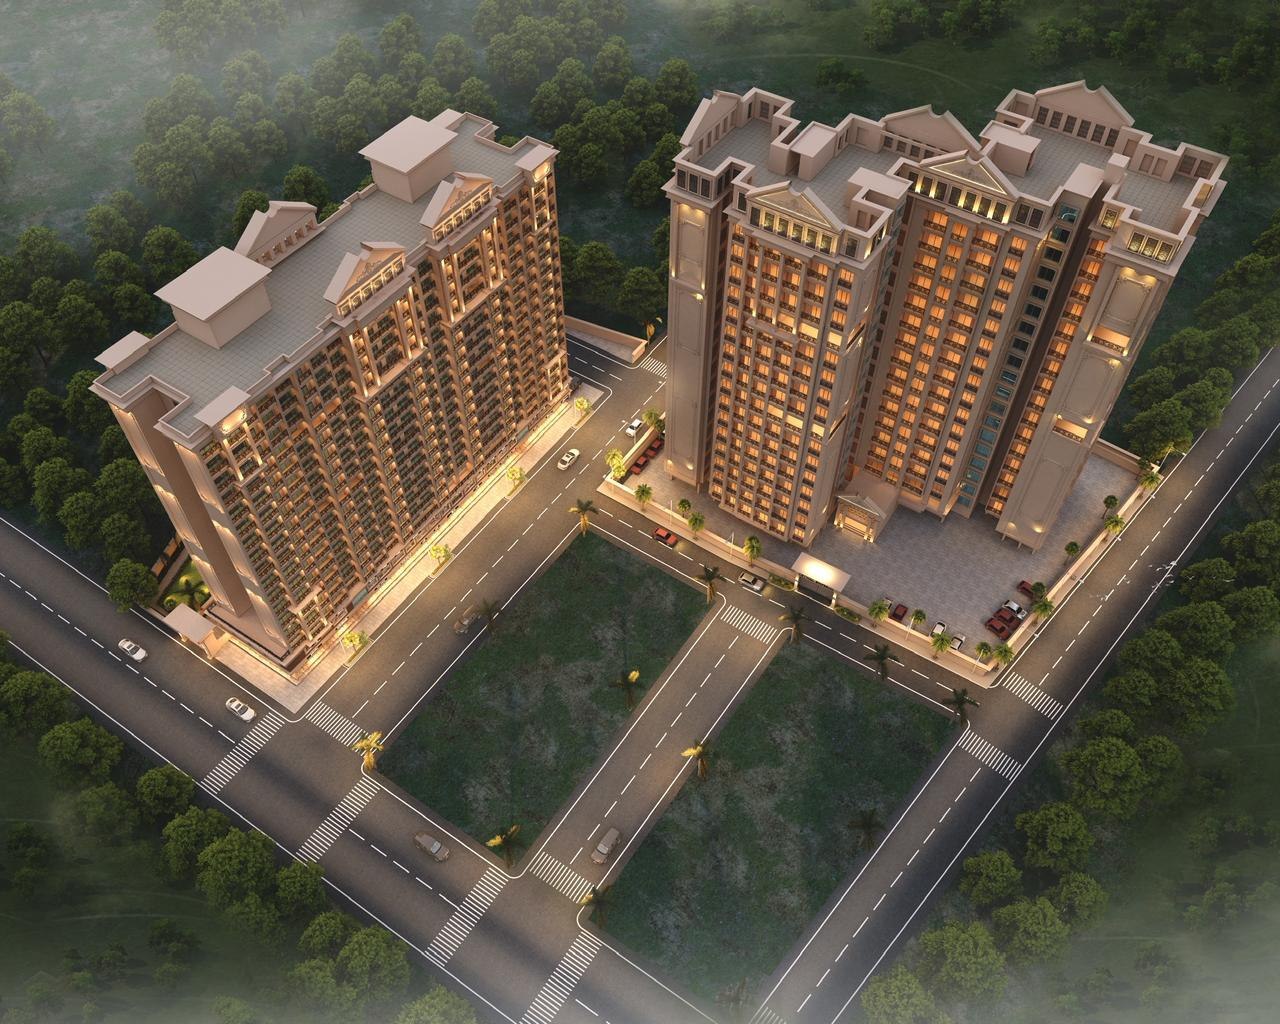
A landmark residential development near Palghar Station, Ostwal Imperial comprises two towers, each with two wings, offering 1, 2 & 3 BHK residences set around a grand landscaped garden. A self-contained community with shops, offices, modern amenities, and integrated infrastructure.
Mr. Rajkishor Mishra, Mrs. Rupali Mishra and Mrs. Nalini Mishra, each a partner of Om Shanti N R Construction, are Land Partners in this project in their individual capacity and hold residential inventory available for direct sale. The land partnership is held by them personally. Om Shanti N R Construction is not a land partner, promoter or developer of this project and has no involvement in it.
Three partners of Om Shanti N R Construction hold residential inventory in Ostwal Imperial in their individual capacity as Land Partners. This is not a project of Om Shanti N R Construction; the firm is not a land partner, promoter or developer here and has no involvement in it. All information is indicative. Verify MahaRERA details before purchase.
Select Residence
Shree Balaji Pride
Village Vevoor, Palghar East 401501
Land Partner in Individual Capacity · Mrs. Nalini MishraDeveloped by Shree Balaji Projects
MahaRERA
Configuration
1 & 2 BHK
Building
Building No. 01 · Wing A & B
Floors
Ground + 7 Floors
Carpet Area
On Request
MahaRERA No.
P99000050656
Overview
A residential development located in Vevoor, Palghar East, Shree Balaji Pride offers thoughtfully designed 1 & 2 BHK apartments with modern amenities and strong connectivity to Palghar Station and the Mumbai-Ahmedabad National Highway.
Mrs. Nalini Mishra, a partner of Om Shanti N R Construction, is the Land Partner in this project in her individual capacity and holds residential inventory available for direct sale. The land partnership is held by her personally. Om Shanti N R Construction is not a land partner, promoter or developer of this project and has no involvement in it.
Configurations
1 BHK
Carpet area on request
Price on Request
2 BHK
Carpet area on request
Price on Request
Floor Plans
1 BHK Typical Unit
Carpet area on request
Living
9'0" × 14'0"
Bedroom
9'0" × 9'0"
Kitchen
7'0" × 7'0"
Balcony
4'0" W. open
2 BHK Typical Unit
Carpet area on request
Living
14'6" × 10'0"
Master Bed
9'6" × 10'0"
Bed 2
9'6" × 10'0"
Kitchen
8'6" × 8'6"
All dimensions are indicative. Verify RERA carpet areas before purchase.
A partner of Om Shanti N R Construction holds residential inventory in Shree Balaji Pride in her individual capacity as Land Partner. This is not a project of Om Shanti N R Construction; the firm is not a land partner, promoter or developer here and has no involvement in it. All information is indicative. Verify MahaRERA details before purchase.
Select Residence · OC Received
Shiv Shrushti Complex
Survey No. 15, Near Cello Decent Homes, Station Road, Vevoor, Palghar East 401404
Land Partner in Individual Capacity · Mrs. Nalini MishraDeveloped by Kavita Builder & Developers
B1
B2
MahaRERA
Configuration
1 & 2 BHK
Buildings
Building No. 1 & 2
Total Units
37 (Bldg 1) · 45 (Bldg 2)
Status
OC Received
MahaRERA Bldg 1
P99000051314
MahaRERA Bldg 2
P99000077209
Overview
Located in Vevoor, Palghar East, Shiv Shrushti Complex is a ready-to-move residential development by Kavita Builder & Developers. Comprising two buildings with 1 & 2 BHK apartments, both buildings have received their Occupancy Certificate, so possession is immediate.
Mrs. Nalini Mishra, a partner of Om Shanti N R Construction, is the Land Partner in this project in her individual capacity and holds residential inventory available for direct sale. The land partnership is held by her personally. Om Shanti N R Construction is not a land partner, promoter or developer of this project and has no involvement in it.
Configurations & Carpet Areas
Building No. 1
1 BHK
349 to 389 sq.ft.
Price on Request
2 BHK
426 to 617 sq.ft.
Price on Request
Building No. 2
1 BHK
328 to 395 sq.ft.
Price on Request
2 BHK
381 to 760 sq.ft.
Price on Request
Floor Plans
1 BHK
328 to 389 sq.ft.
2 BHK
381 to 760 sq.ft.
1 BHK Unit Layout
328 to 389 sq.ft. (varies by bldg & floor)
Living
9'0" × 14'6"
Bedroom
9'6" × 9'6"
Kitchen
7'0" × 8'0"
Balcony
3'3" open
2 BHK Unit Layout
426 to 760 sq.ft. (varies by bldg & floor)
Living
9'0" × 14'9"
Master Bed
9'6" × 10'0"
Bed 2
9'6" × 10'0"
Kitchen
8'6" × 8'0"
Building No. 1, 1st to 7th Floor Plan (Type A)
MahaRERA: P99000051314
Building No. 2, 1st to 7th Floor Plan (Type B)
MahaRERA: P99000077209
All carpet areas are indicative. Verify RERA details before purchase.
A partner of Om Shanti N R Construction holds residential inventory in Shiv Shrushti Complex in her individual capacity as Land Partner. This is not a project of Om Shanti N R Construction; the firm is not a land partner, promoter or developer here and has no involvement in it. Both buildings have received OC. All information is indicative. Verify MahaRERA details before purchase. Govt taxes extra.

 New Launch